Lower Auditorium

140 Seated

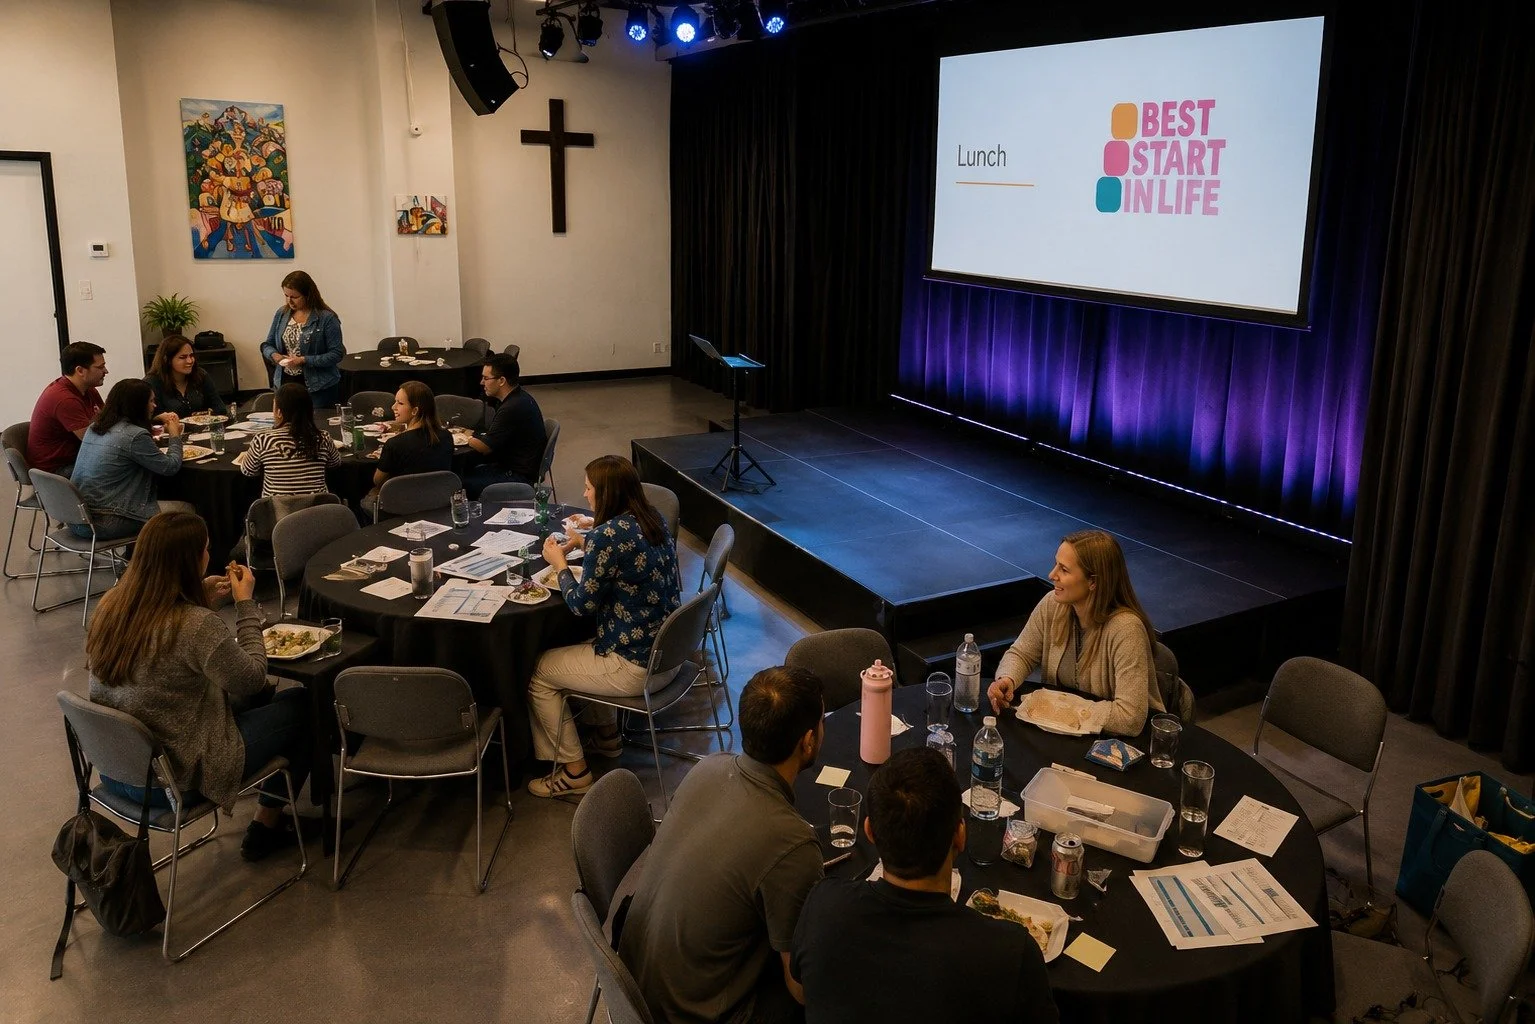
90 Cabaret
Capacity
Flexible Conference and Training Space in Bradford
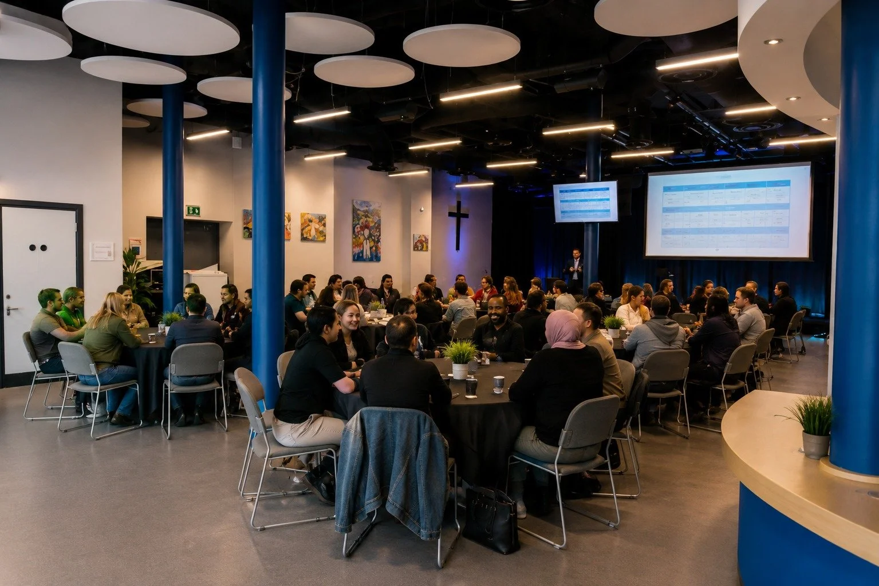
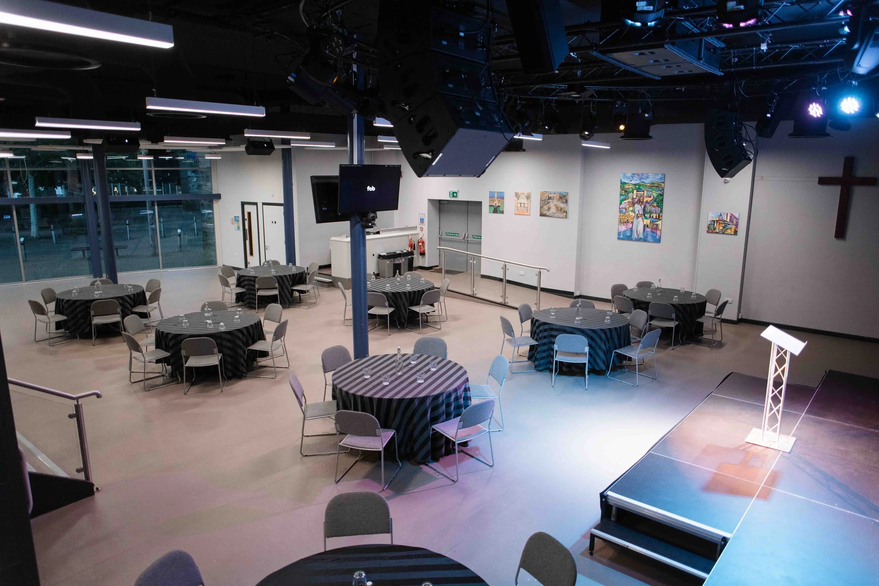
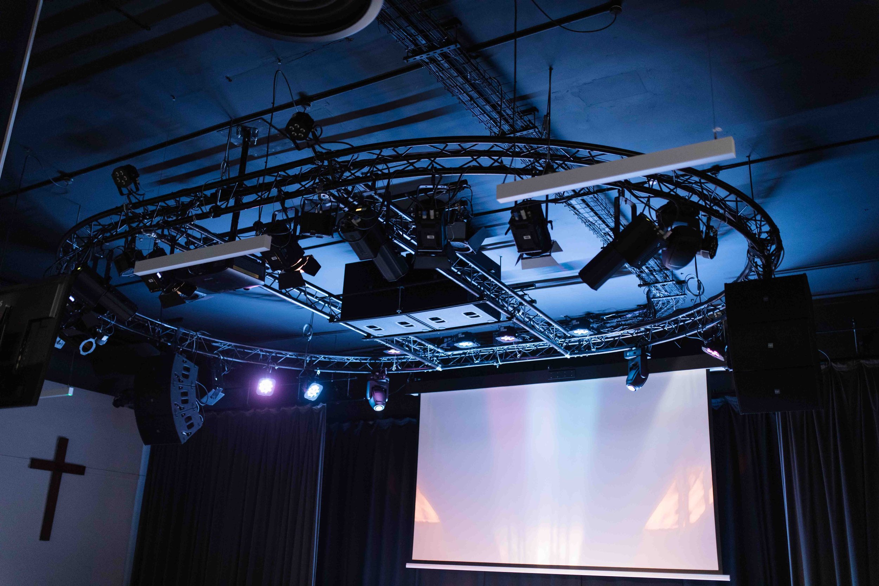
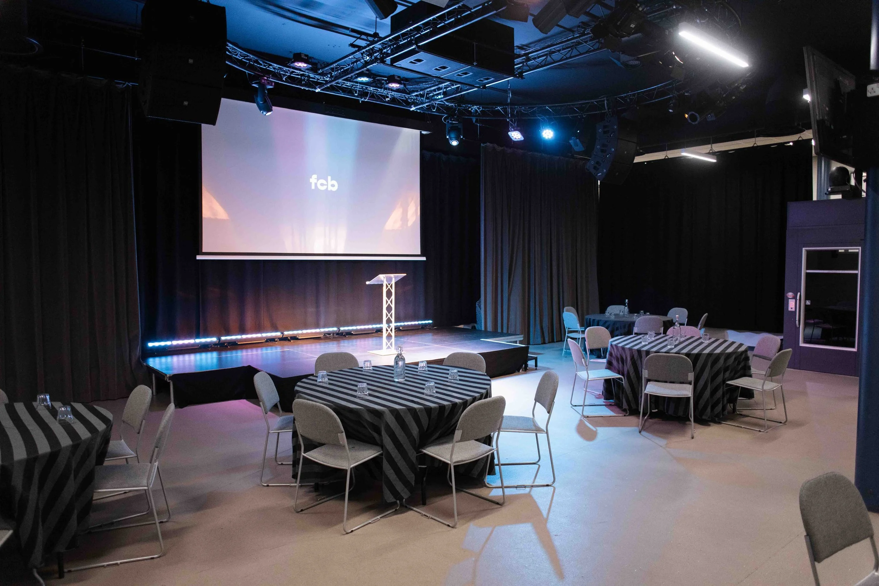
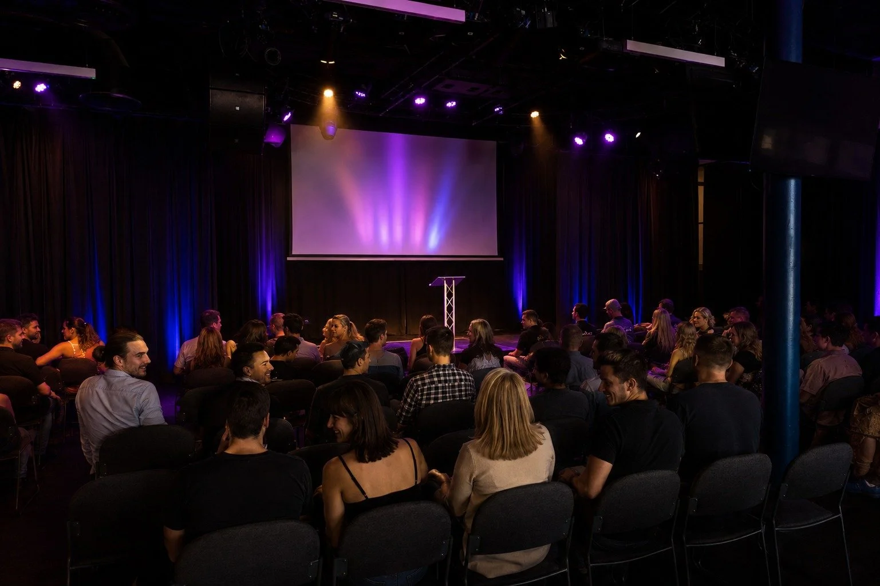
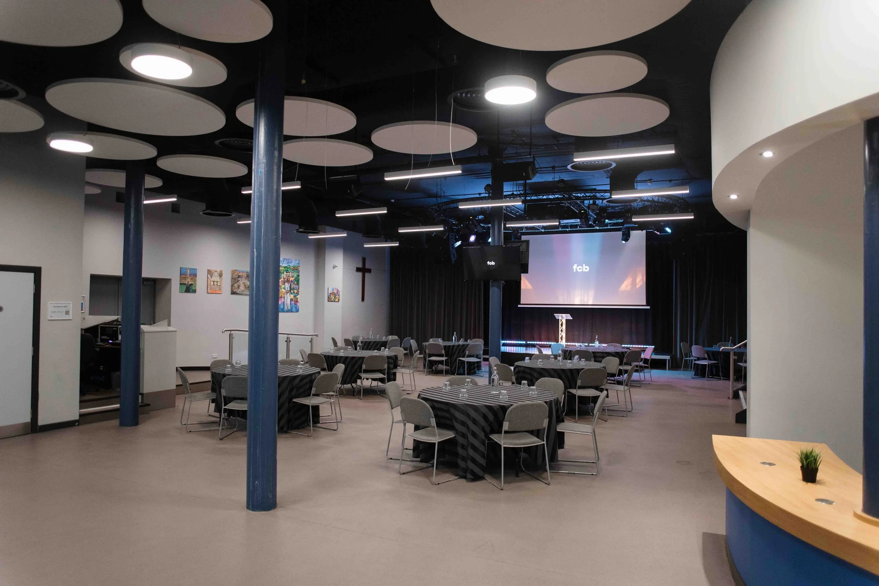
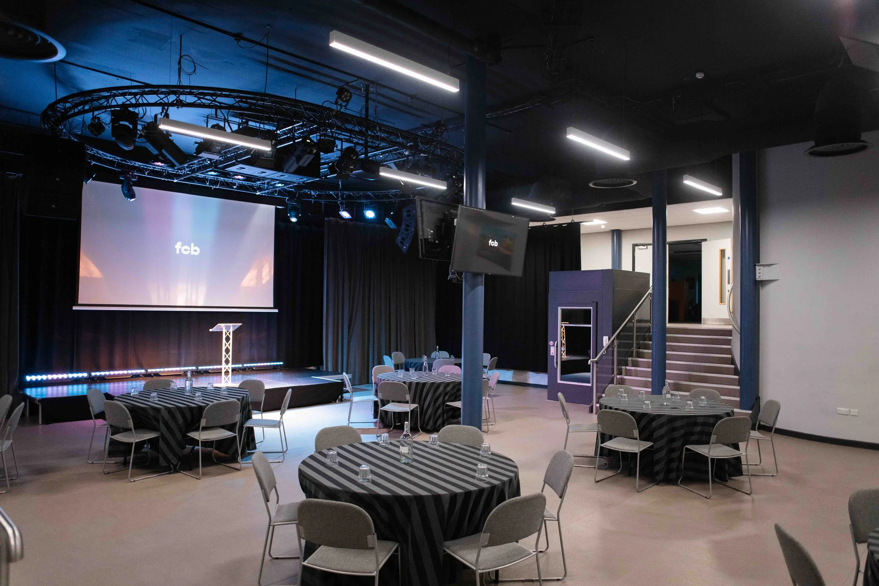
The Lower Auditorium is one of our most popular spaces, with theatre-style seating for up to 140 guests or space for 90 in a cabaret layout. This hyper-adaptable Bradford auditorium includes a modular stage, professional lighting rig, projector and screen, and a high-quality sound system.
The space is designed to be a blank canvas, but it is particularly well suited to medium-sized conferences, training days, AGMs, panel events, company presentations, workshops and end-of-year reviews. Its flexible layout allows you to tailor the seating and stage to suit your event.
Features
- Modular stage with access ramp
- Backstage area
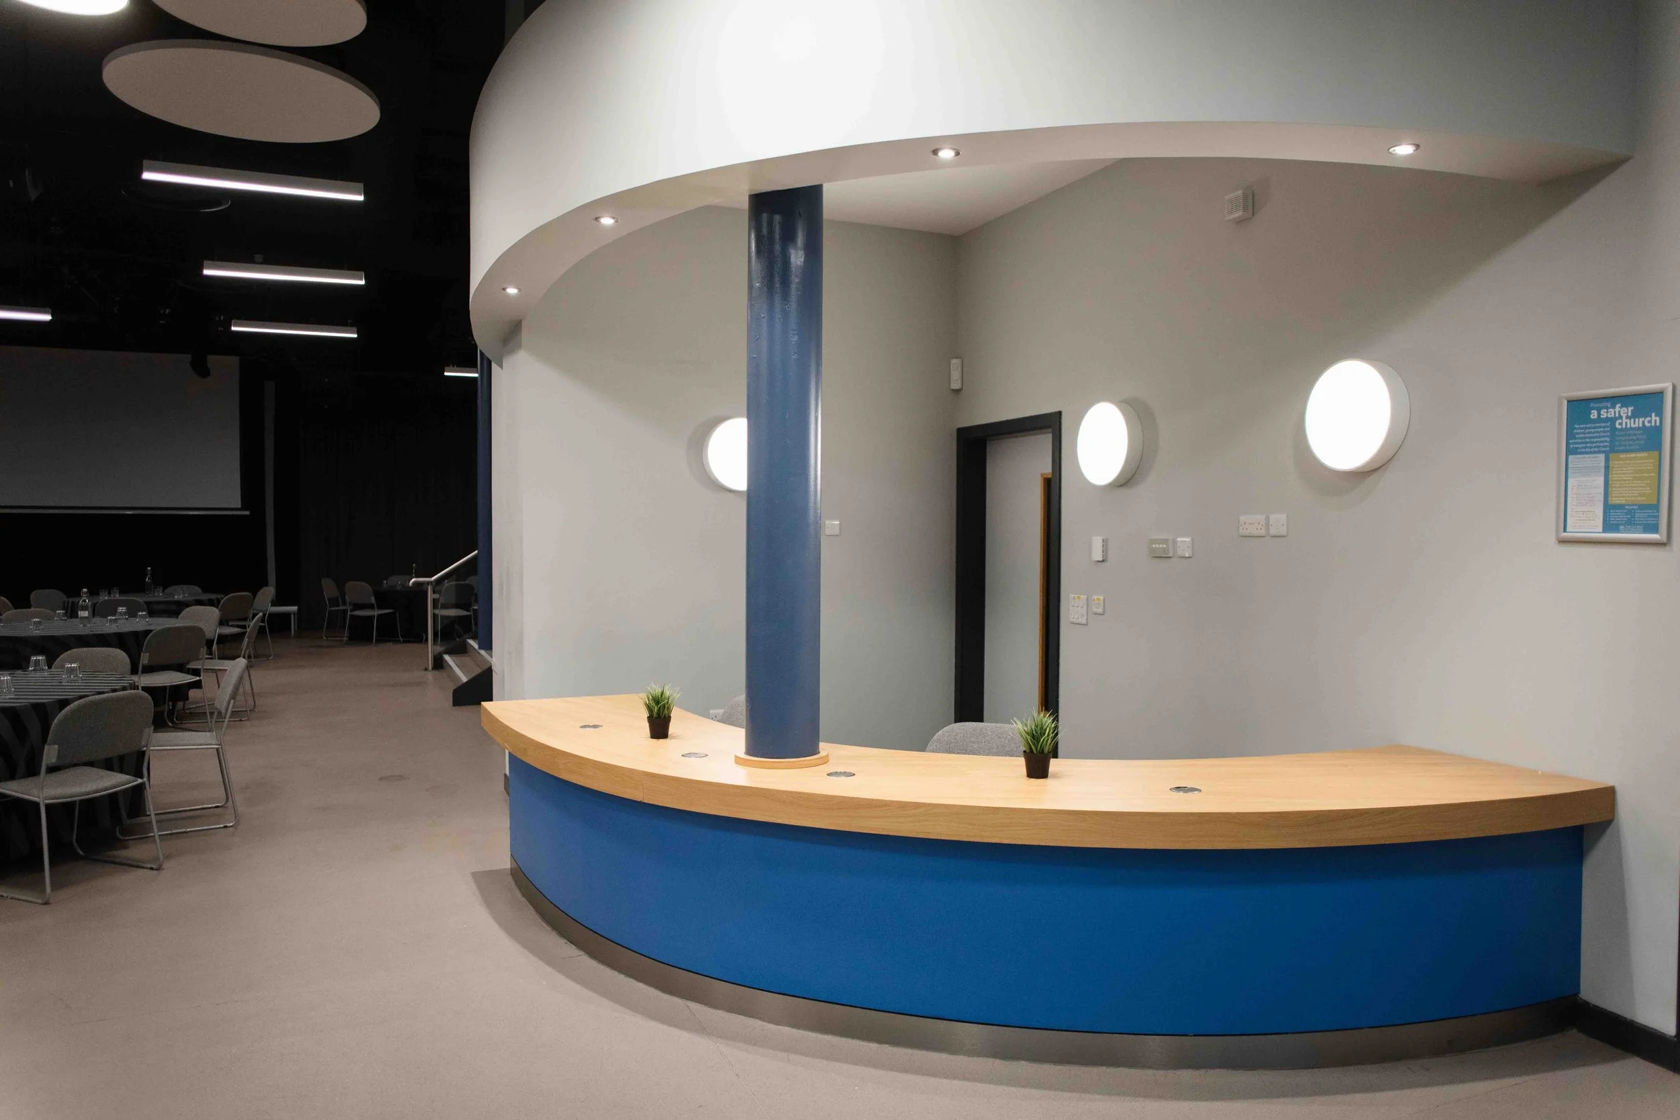
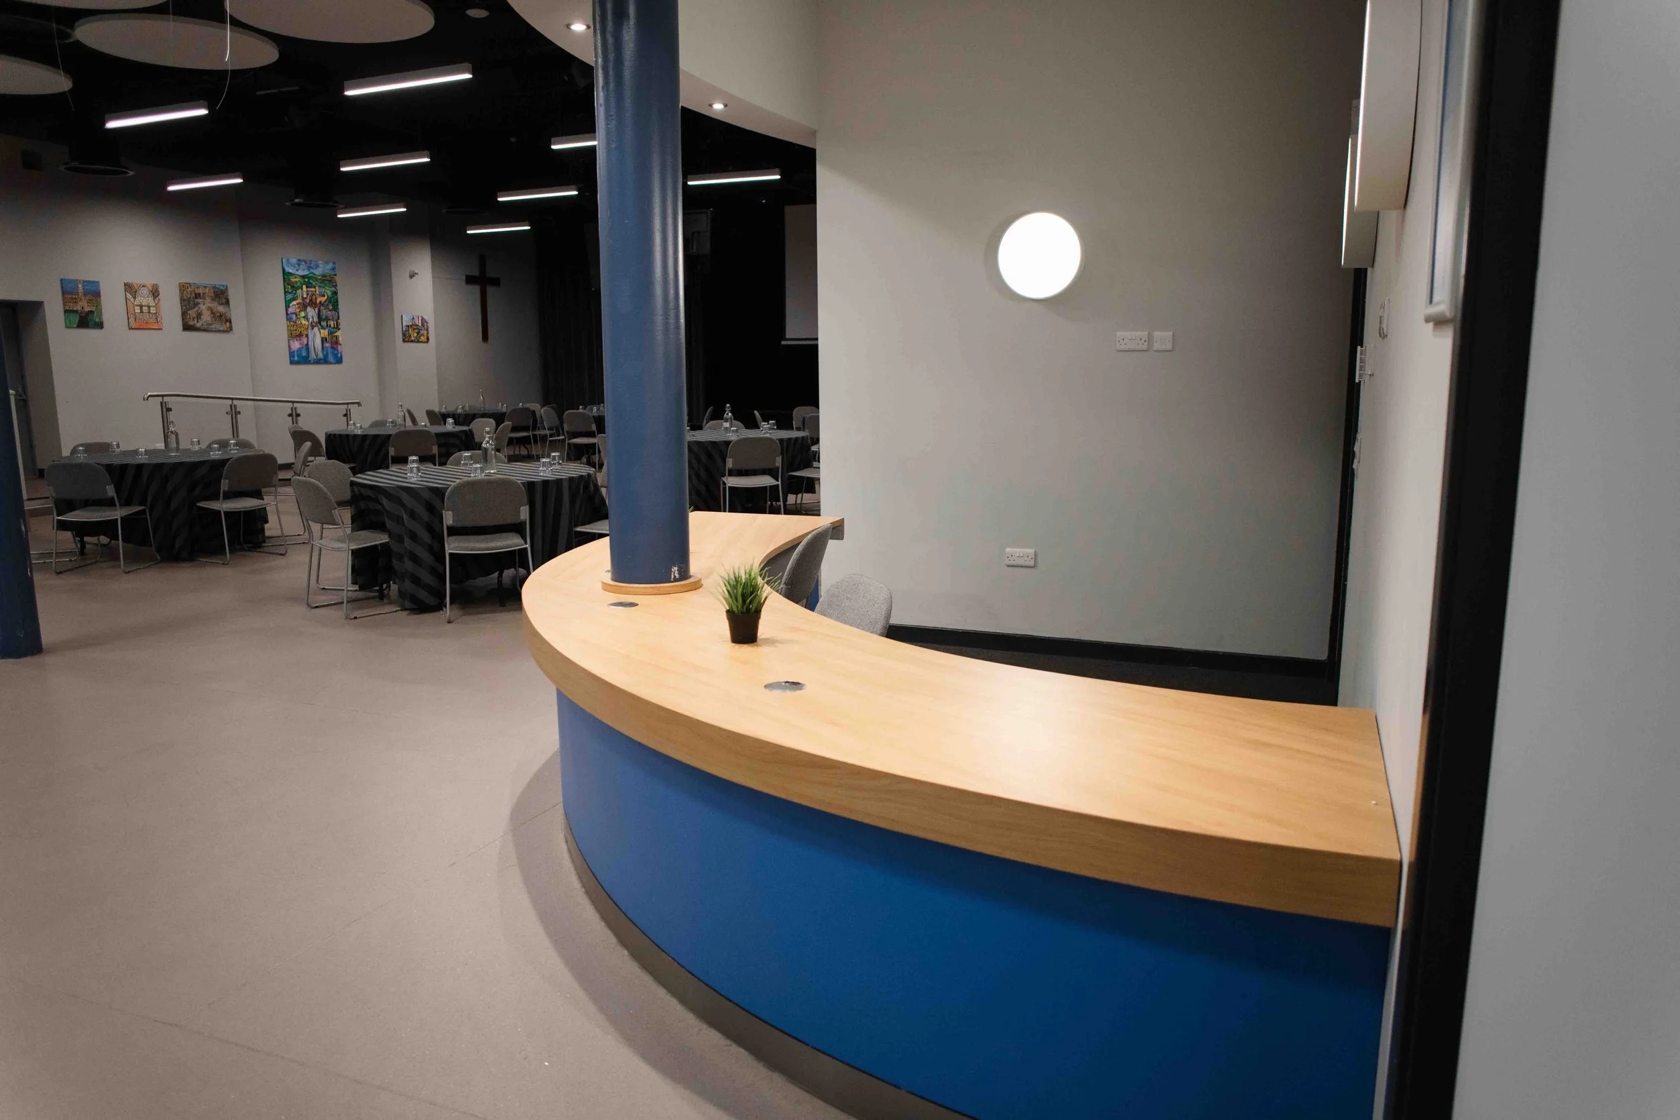
- Reception and sign-in area
- Hearing loop
- Accessible toilet
- Exclusive step-free street-level access
- Complimentary Wi-Fi
AV System
- Allen & Heath SQ6 and high quality sound system
- Professional stage lighting system
- Projector and screen
- Confidence monitor
- Streaming mixer with PTZ Cameras
- AV connection to the Upper Auditorium and/or The Café
Standard room hire includes:
- Two wireless microphones & mic stands
- HDMI cable for connecting a laptop to the screen
- Use of our standard LED-lighting presets